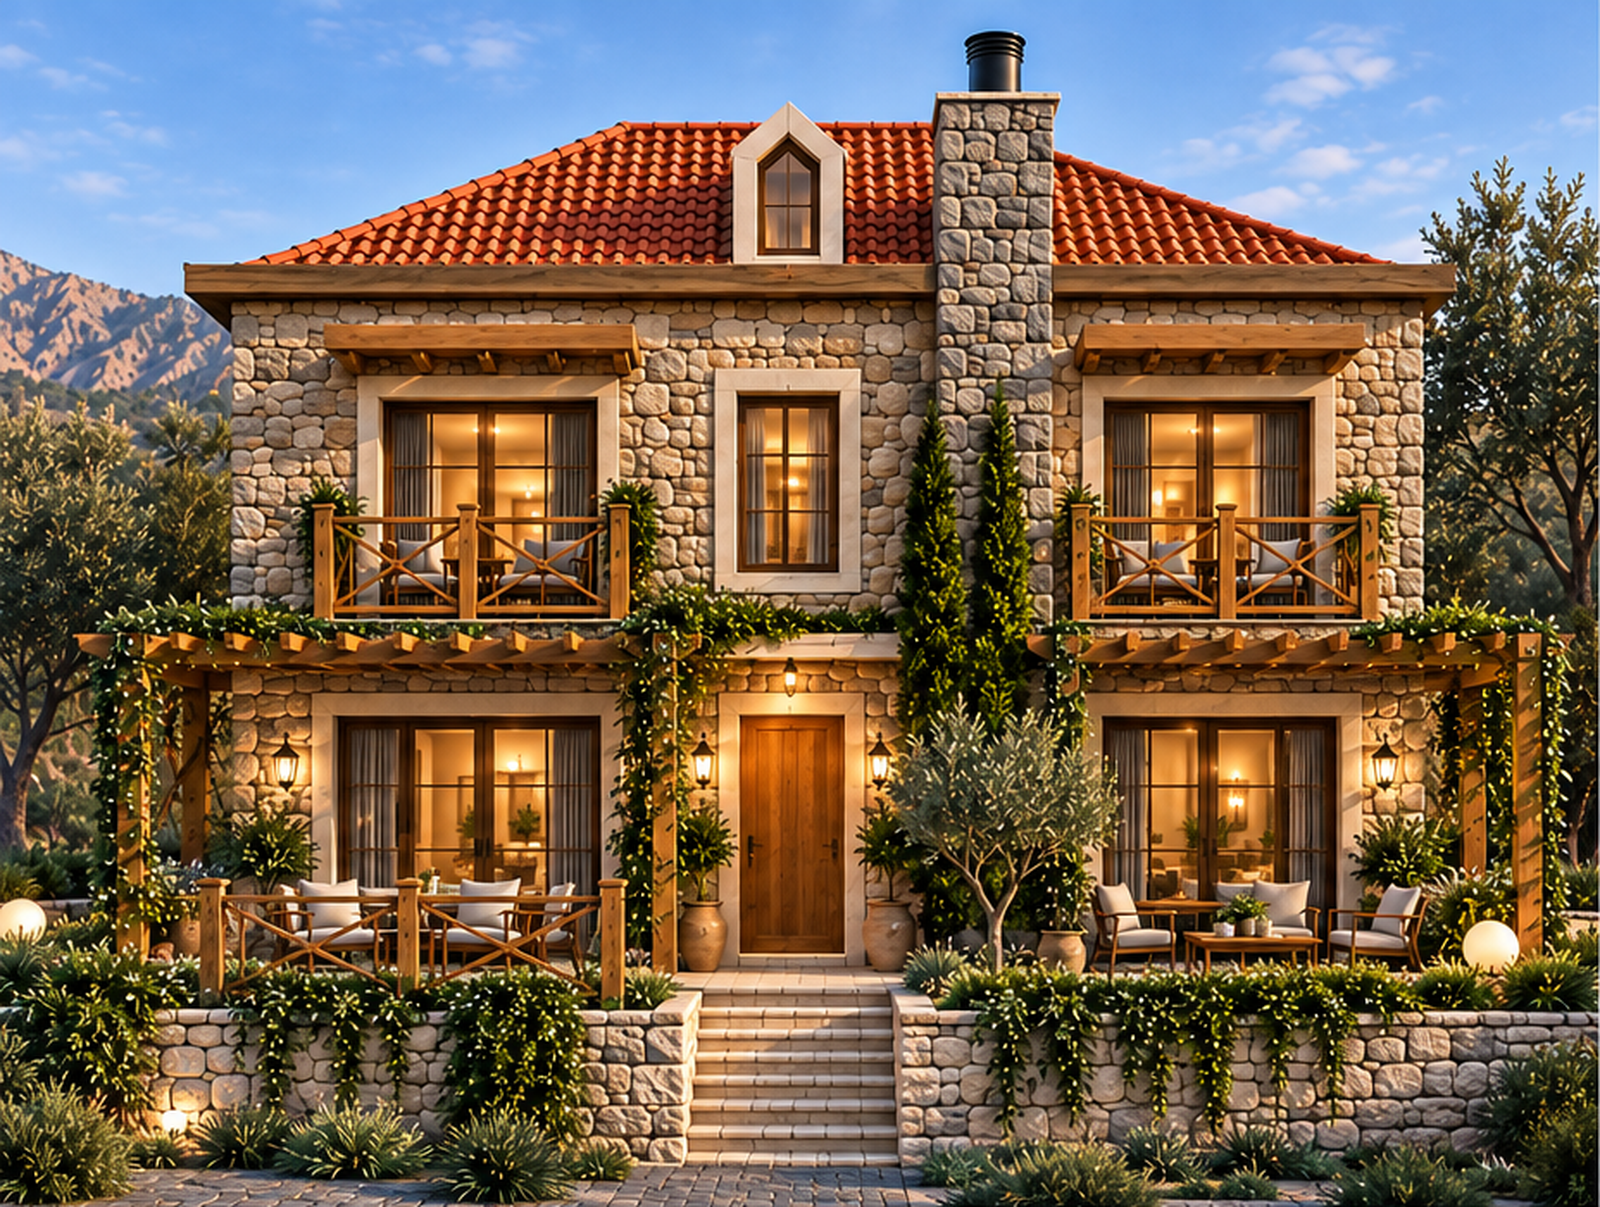
Original residence
Ville Estate
$225,000 USDDiscover the existing Ville Estate residence, its interiors and floor plans below.
Enquire about this optionDiscover your villa →
A PLACE TO CALL YOUR OWN
A triplex stone villa with a private pool, an additional bedroom and a pergola-covered rooftop terrace.
Pool & pergola villa
A triplex stone villa with an additional bedroom, private pool and glass-railed rooftop terrace with a wooden pergola.
Units available: 1
All required licences obtained
Groundbreaking completed
Estimated delivery: approximately 6 months from contract signing.
VILLE ESTATE / Mechmech, Jbeil, Lebanon
Explore the original residence and our new pool villa design.
Original residence
Discover the existing Ville Estate residence, its interiors and floor plans below.
Enquire about this optionDiscover your villa →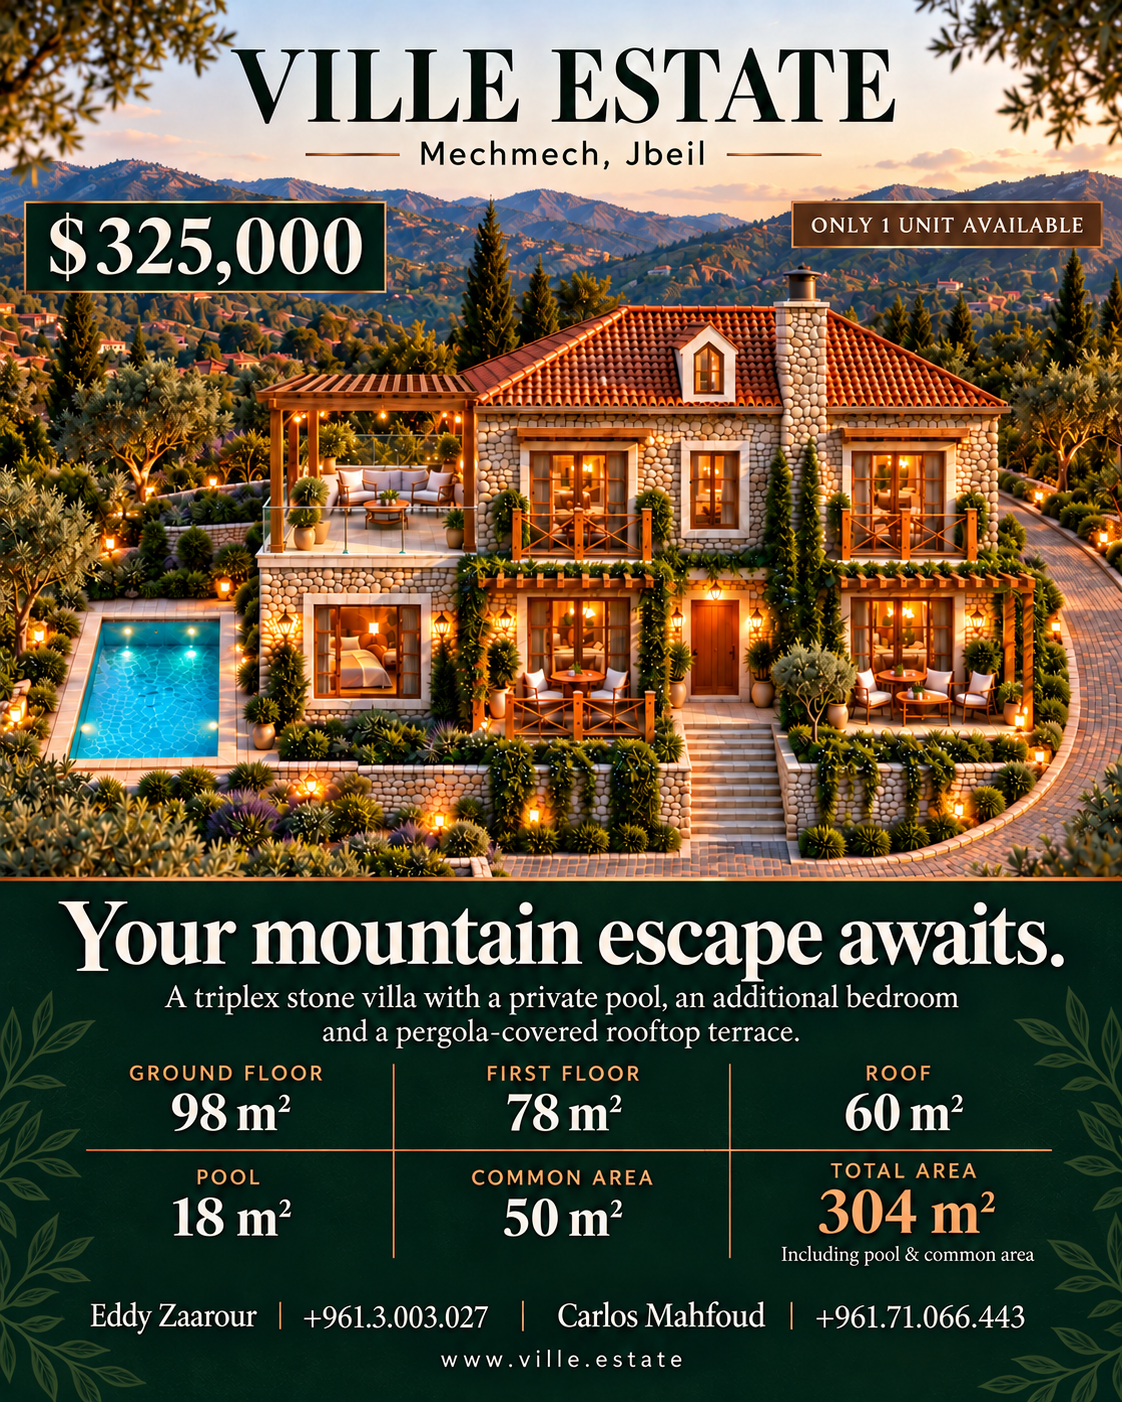
Pool & pergola villa
Units available: 1
A triplex stone villa with an additional bedroom, private pool and glass-railed rooftop terrace with a wooden pergola.
Includes pool and common area; not interior floor area.
Enquire about this optionView design poster ↗The interiors, floor plans and brochure below showcase the original residence. Contact us for the new option’s detailed plans.
01 / THE RESIDENCES
Natural stone and terracotta frame a triplex villa with an additional bedroom in the left extension. Above it, a pergola-covered terrace with glass handrails connects to the first-floor bedroom. A private pool sits beside the extension.
02 / A CLOSER LOOK
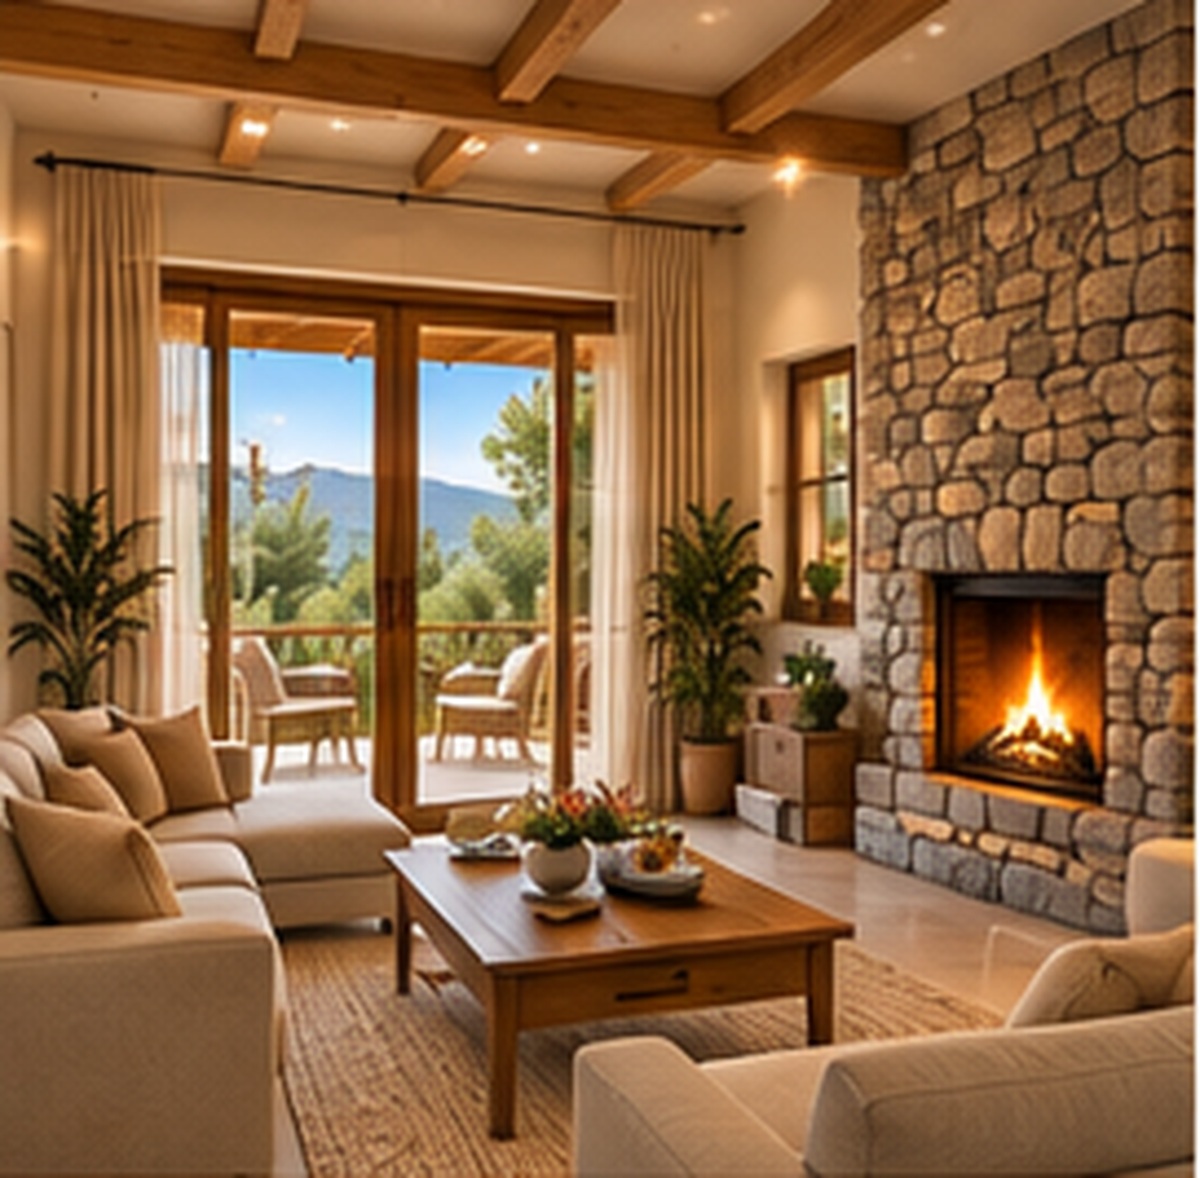
From the first impression to the finer details. Explore the character of Ville Estate.
Swipe to explore the views
Architectural visualisations and interior concepts. Contact our team for the current specifications.
03 / SPACE, BEAUTIFULLY CONSIDERED
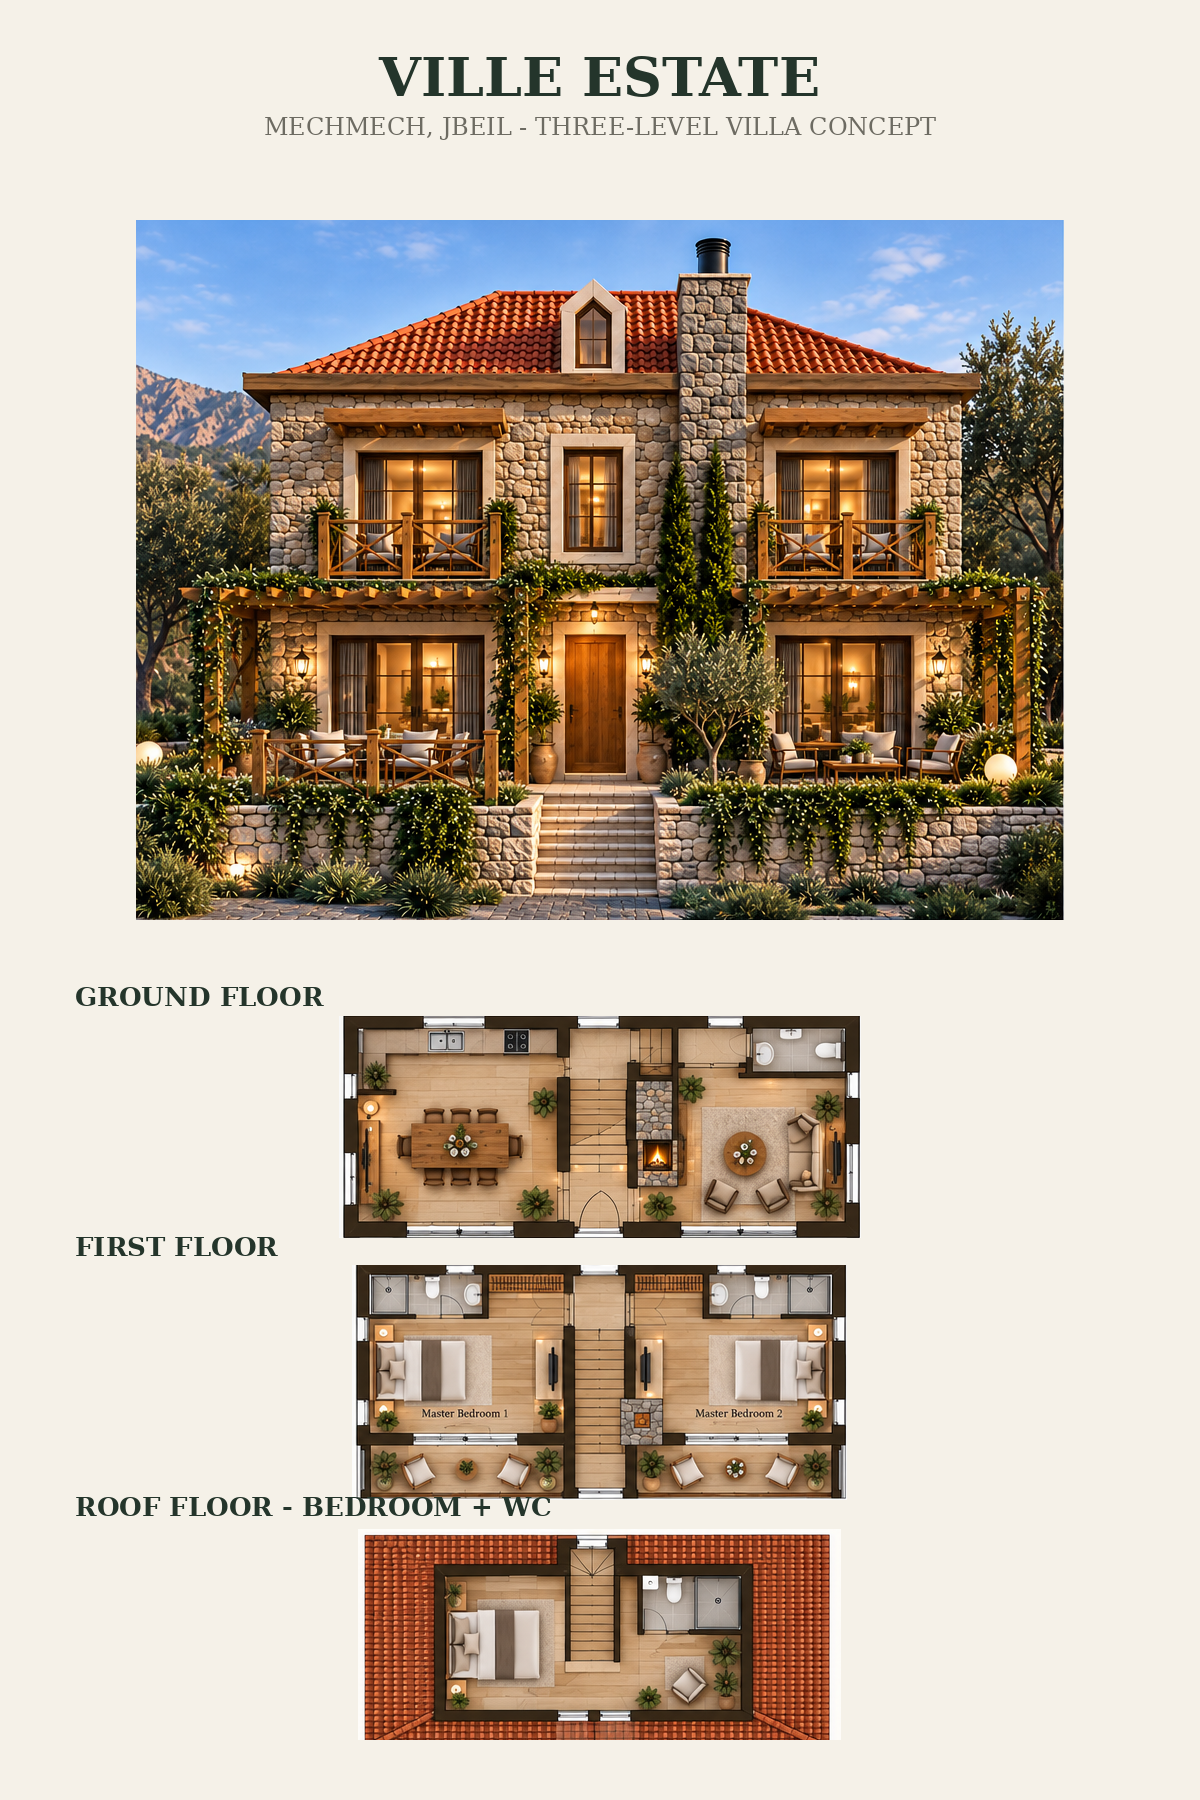
An inviting ground floor brings everyday life together: a living area, dining space and kitchen, with practical storage and a guest WC.
Furnished concept for illustration. Refer to the supplied CAD sheets and confirm dimensions with the project team.
The first floor contains two master bedrooms. Each suite has its own en-suite bathroom and its own front balcony, arranged on either side of the central staircase.
Furnished concept for illustration. Refer to the supplied CAD sheets and confirm dimensions with the project team.
The roof floor adds the third bedroom and a dedicated WC, reached by the continuation of the central staircase and fitted within the terracotta roof volume.
Furnished concept for illustration. Refer to the supplied CAD sheets and confirm dimensions with the project team.
 THE VILLE ESTATE COLLECTION
TAKE A CLOSER LOOK, AT YOUR PACE
Keep the villa collection close. Download the catalogue, explore the plans and share your favourite details with the people who matter.
Download the catalogue04 / THE SETTING
Discover Ville Estate in Mechmech, in the Jbeil district. Arrange a visit to see the setting, explore the layout and talk through the details with our team.
The pin marks Ville Estate. Contact our team to arrange your viewing.
A FEW THINGS TO KNOW
Have something else in mind? Our team is one message away.
Ask us anything05 / YOUR NEXT CHAPTER STARTS HERE
Only 2 units available. Tell us what you have in mind and we’ll help you take the next step.
LET’S MEET YOUR NEW HOME
A few details. A personal conversation.